
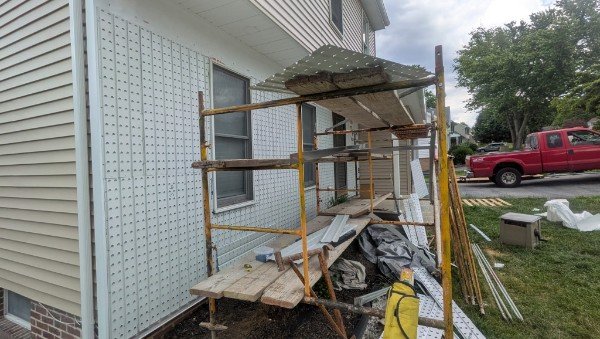
 Before
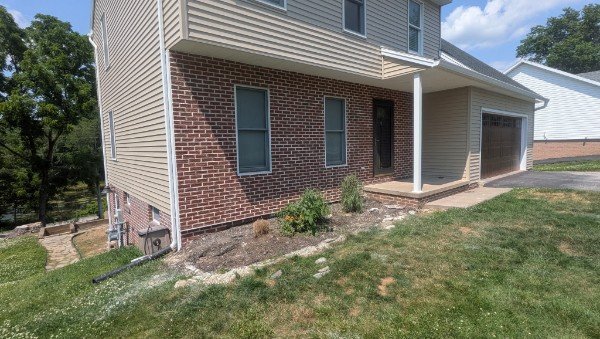 After
After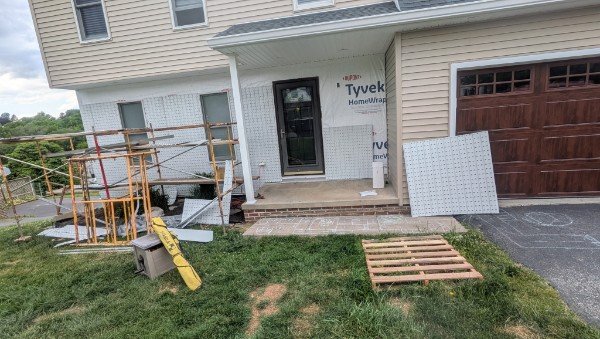

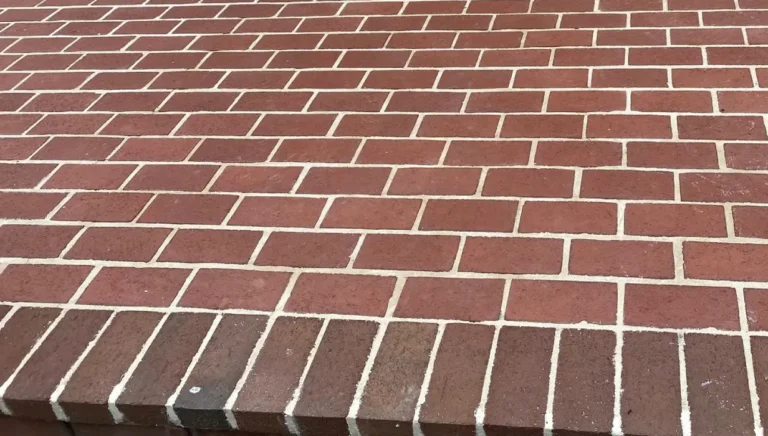
Top left: front wall stripped to housewrap, ready for brick panels. Top right: finished facade with full thin brick veneer. Bottom: installation in progress and completed wide view.
L
LBE Masonry Team
Licensed Masonry Contractors, York County PA
Thin brick veneer on a residential facade is one of the most dramatic transformations we do. You start with siding, and you end with something that looks like the house was always supposed to be brick. That is a satisfying result every single time.
The general contractor had already done the hard part of removing the original siding. What was left was a house wrapped in Tyvek housewrap, scaffolding in place, and a front wall ready to become something completely different.
This project in New Freedom started with the homeowner wanting their house to look like it had always been built with brick. The original siding had come off as part of a broader renovation, and rather than re-side, they chose to go with thin brick veneer panels on the entire front wall. The result is a facade that reads as genuine masonry from the street and changes the entire character of the home.
Our scope was the masonry installation. The general contractor handled the siding removal. When we arrived, the wall was clean, properly wrapped and ready to receive the brick panel system. From there it was our work entirely: attaching the panels to the substrate, installing the thin brick veneer onto them, and bringing the whole facade together from the foundation line to the roofline.
There is a specific moment on a job like this when enough brick is up that you can see where it is going. That moment usually gets a comment from whoever is driving past.
The transformation on this house was dramatic enough to stop a few neighbors in their tracks.Scaffolding fact nobody asks about: The yellow scaffolding in the before photos is not ours, it is the GC’s. We mention this only because scaffolding that color has a way of looking more chaotic than the work actually is. Once it comes down and the brick is exposed, the whole job suddenly makes a lot more sense to onlookers.
What the Installation Involved
Thin brick veneer panel installation on a full residential facade is a methodical process with no shortcuts. Here is how this project came together.
01
Panel System Attachment to Substrate
The thin brick veneer panel system was attached directly to the Tyvek-wrapped wall substrate. The panel system provides a consistent, level backing surface for the brick and acts as the structural connection between the veneer and the wall. This step determines whether the finished facade sits flat and true, so it gets the most attention before any brick goes on.
02
Thin Brick Installation
Real fired clay thin brick was installed into the panel system across the entire front facade. Each piece is set with consistent joint spacing and checked for level and alignment as the courses progress up the wall. The brick color and texture were selected to give the home a traditional Pennsylvania residential appearance.
03
Corner and Window Trim Details
The corners of the building and the edges around windows require specific corner pieces and careful fitting to maintain a clean, finished appearance at every edge. This is where rushed installations show their mistakes. We take the time on corners because they are the first thing the eye goes to on a brick facade.
04
Grouting and Joint Finishing
Once all brick was in place, mortar joints were filled and finished to a consistent profile throughout. The mortar color was chosen to complement the brick and give the finished facade the appearance of traditional laid brick rather than a panelized system.
Verified Google Review
★★★★★
We wanted the house to look like brick and we honestly were not sure thin veneer would pull it off. It absolutely did. Neighbors have complimented the house more since this project than in the years we have lived here. LBE worked cleanly and efficiently alongside our GC and the coordination was seamless. Really proud of how it came out.
What Is Thin Brick Veneer and How Is It Different from Full Brick?
Thin brick veneer is exactly what the name says: real fired clay brick that has been sliced to a fraction of its full thickness, typically between half an inch and one inch. The face of the brick, the part you see, is genuine fired clay. What is different is how it is installed.
Full thickness brick
Structural wythe of brick requiring a ledger, footing support and steel ties back to the framing. Adds substantial weight and depth to the wall assembly. Standard for new construction designed for brick from the start.
Thin brick veneer (this project)
Installed onto a panel or mortar bed system attached to the existing wall framing. Much lighter load. No additional footing required. Ideal for renovation projects where the goal is the look of brick without rebuilding the structural wall.
From the street, the two are essentially indistinguishable. The texture, color variation and joint pattern of thin brick veneer look the same as traditionally laid brick. The difference is in the wall assembly behind the face, and for renovation projects like this one, thin veneer is almost always the correct choice.
Installation standard: The Brick Industry Association Technical Note 28B covers thin brick veneer installation requirements including substrate preparation, panel system attachment, mortar specifications and joint finishing. Proper substrate preparation and a correctly installed panel system are what separate a thin brick installation that lasts decades from one that starts failing within a few seasons.
Working Alongside a General Contractor
This project involved a general contractor who handled the siding removal before we came on site. That kind of coordination is something we do regularly, and it works well when everyone is clear on scope and sequencing.
Our part begins when the wall is properly prepared, wrapped and ready to receive the panel system. The GC’s part ends there. Where it gets complicated is when one trade’s work affects the other’s ability to do their job correctly, so we talk through the details with the GC upfront before anyone picks up a tool.
For homeowners managing a renovation project: if you are considering thin brick veneer as part of a larger exterior renovation, we are comfortable being brought in as a specialty masonry subcontractor or working directly with you as the primary contact. Either way works.
Thin Brick Veneer and Exterior Masonry Across York County
We do thin brick veneer installations, exterior masonry and facade work throughout New Freedom and the rest of York County and Adams County. If you are renovating your home’s exterior and want the look of brick without a full structural brick rebuild, send us photos of what you are working with.
📍 New Freedom, PA
📍 York, PA
📍 Shrewsbury
📍 Glen Rock
📍 Hanover
📍 Spring Grove
📍 Carroll Valley
📍 Adams County
Want Your House to Look Like Brick?
Send us photos of your current exterior and tell us what you have in mind. We will tell you whether thin veneer is the right approach and what the process looks like from start to finish.
Get a Free EstimateProject Details
Job Summary
Location
New Freedom, PA (York County)
Work Done
Thin brick veneer panel system installation on front facade, brick installation, corner and window trim details, grouting and joint finishing
Materials
Thin brick veneer panels, real fired clay thin brick, mortar matched on-site
Coordination
General contractor handled siding removal and substrate prep. LBE Masonry installed the complete thin brick veneer system.
Coverage
Full front facade, foundation to roofline
Completed
Summer 2026