
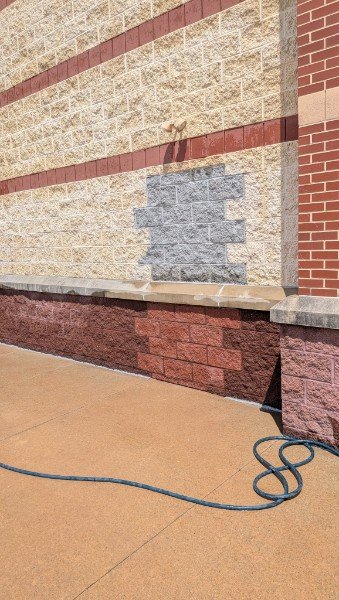
 Old door filled in
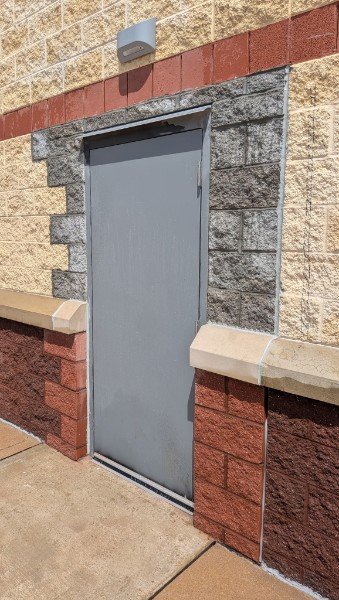 New door opening
Job at a glance
CommercialRetail building, split-face block wall
One opening closedOld door removed and filled in with block
One opening cutNew door location with lintel and block jambs
York County, PABase course and caps rebuilt at both spots
L
LBE Masonry Team
Commercial and Residential Masonry, York County PA
Moving a door in a block wall sounds like two small jobs. It is really one careful job with two halves: closing a hole so it looks like it was never there, and cutting a new hole so the wall above it never knows the difference.
The building owner needed a door in a different place. The old one, in a spot that no longer made sense for how the space is used, had to go away for good. A new one had to go in farther down the same wall. Our job was the masonry on both ends: fill the old opening, cut the new one, and leave the wall looking like one continuous run of block.
This is a retail building in York County with a wall you see on commercial buildings all over Pennsylvania: tan split-face concrete block with red brick accent bands, a burgundy split-face base course, and a cast stone cap on top of that base. It is a durable, low-maintenance wall system, and it is also a wall where sloppy patch work stands out from across the parking lot. The job was to make the change without creating a scar.
Why move a door at all? On commercial buildings it happens more often than people think. A tenant changes, the floor plan inside gets reworked, a loading or service entrance needs to be closer to a storage area, or a side door becomes a security headache and the owner wants it gone. Whatever the reason, the fix on the outside is the same: one opening gets closed and another gets cut. Doing both at once, with the same crew and the same materials, is the efficient way to handle it.
Anybody can stack block in a hole. The craft is in making the wall above the new door forget there is a hole under it.
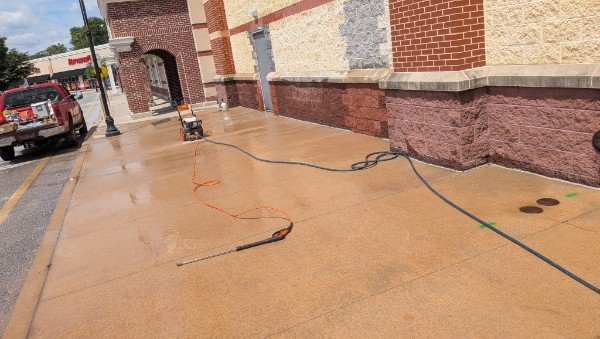
The lintel over the new opening carries everything above it. The infill below the old one carries nothing, but it has to look right forever.About the pressure washer in the wide shot: That is the last tool of the day on every commercial job we do. Block cutting makes dust, mortar makes drips, and a retail sidewalk needs to look like we were never there by the time the store opens. The sidewalk got the same attention as the wall.
What the Job Involved
Here is the sequence, in the order it actually happened on site. The two halves of the job use different skills, so we will take them one at a time.
01
Removing the Old Door and Frame
The old door, its hollow metal frame, and the hardware came out first. Commercial frames are usually anchored into the block cores and sometimes grouted solid, so this is not a pull-and-go step. The frame has to come out without breaking the block around it, because that block is what the new infill ties into.
02
Toothing the Jambs
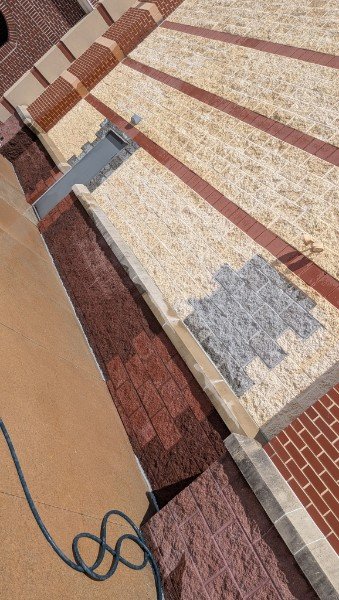
Instead of leaving two straight vertical edges and filling between them, we cut back alternating courses on both sides of the opening so the edge is stepped, like teeth. New block then laps into the old wall on every other course. You can see the stepped pattern in the photos. A straight-sided infill shows a seam for the life of the building and cracks along it. A toothed one becomes part of the wall.
03
Laying the Infill Block
Split-face block was laid in running bond to match the coursing of the existing wall. Our standard practice is to tie the new courses to the old ones with joint reinforcement in the bed joints. Coursing is the whole game here: block is an eight-inch module, and if the new courses do not land exactly on the old bed joints, the patch is visible from the street no matter how well it is pointed.
04
Rebuilding the Base Course and Cap
The burgundy base course and the cast stone cap that runs along the bottom of the wall stopped at the old door and had to be continued across the filled opening. We set new base block and a new cap section so the line runs straight through. This is the detail that makes the infill read as original from a distance.
05
Laying Out and Cutting the New Opening
The new opening was laid out from the rough opening dimensions of the new hollow metal door frame, not from the door size. The wall above was supported, then the block was sawn to clean lines on both jambs and across the head. Cutting block cleanly matters more than it does with brick, because a split-face unit cracked at the edge shows a bright fresh face against the weathered wall.
06
Setting the Lintel and Building the Jambs
A lintel sized for the span was set over the new opening with solid bearing on both sides. New block was laid at the jambs to give the door frame a square, plumb opening with proper anchorage, and the base course and cap were returned on both sides of the door, which you can see in the photo of the finished opening.
07
Cleanup
Cut block, mortar droppings, and dust were cleared, and the sidewalk along the whole run of wall was pressure washed. On an occupied retail property, the cleanup is part of the job, not an afterthought.
Why Toothing Beats a Straight Seam
If you look closely at the infill photos, the new block does not meet the old wall in a straight vertical line. The edge steps in and out, course by course. That is deliberate, and it is the single biggest difference between a masonry infill that lasts and one that fails.
A block wall moves. It expands and contracts with temperature, it takes small shocks from the building around it, and over the years it settles slightly. A straight vertical joint between old and new block has no mechanical connection across it. The two sections move independently, the mortar in that seam cracks, water gets in, and within a few winters there is a visible line down the wall. Toothing solves this by overlapping new and old block on alternating courses, so the infill is physically interlocked with the wall on both sides. Add joint reinforcement in the bed joints and the whole thing behaves as one unit.
Straight-sided infill
Fast to lay. Two continuous vertical mortar joints from cap to top of wall. The old and new sections move independently, the seam cracks, and the patch is visible for the life of the building.
Toothed infill (this project)
Alternating courses cut back so new block laps into the old wall. Joint reinforcement ties the courses together. No continuous seam, so no line to crack, and the infill reads as part of the wall.
Cutting a New Opening in a Load-Bearing Block Wall
The other half of the job was the reverse problem. A block wall is strong in compression and weak in bending, exactly like brick. Everything above the new opening, including the block, the brick accent band, and whatever the wall carries at the roof line, has to be picked up by a lintel and delivered to solid wall on either side of the door.
Sizing that lintel depends on the width of the opening and the load above it. On a commercial wall the load can include roof framing bearing on the block, so this is not a place to reuse whatever was over the old door. We treat every new opening as its own calculation.
Bearing is the second part. A lintel needs enough length resting on solid block at each end to spread its load without crushing the block below it. That is why the jambs on the new opening were built with new, fully bedded block rather than just cutting the wall and setting a frame against the cut edges. The frame needs plumb, square jambs to anchor to, and the lintel needs solid bearing. Rebuilt jambs give you both.
For readers who want the technical background: the Concrete Masonry and Hardscapes Association publishes technical notes on concrete masonry lintels, bond patterns, and control joints that explain the engineering behind everything described on this page. The short version is that block walls are forgiving right up until you cut a hole in them, and then every inch of bearing matters.
About the Color of the New Block
You will notice the new block in the infill and around the new door is gray, while the existing wall is tan. That is not a mistake and it is not the finished look. Split-face block gets its color from pigment mixed into the concrete at the plant, and that color varies from batch to batch even within the same product line. Matching integrally colored block that was made years ago is almost never possible from stock, and a near-miss color looks worse than a clean contrast.
The standard approach on commercial buildings is to lay the structural work in standard block and have the patches finished to match the wall, usually with a masonry coating or stain applied by a painter once the mortar has cured. Many commercial block walls are already coated, which makes this straightforward. That finishing step is the owner’s call and is separate from the masonry. What we deliver is a sound, properly coursed, properly tied-in wall that is ready for it.
Two things not to rush: coating fresh mortar before it has cured, and pressure washing new joints at close range. Both will shorten the life of the work. Give the mortar time, then finish.
Working on an Occupied Commercial Property
A job like this is different from residential work in ways that matter to the owner. The building was open for business. That meant keeping the sidewalk passable, controlling dust from the block saw, keeping tools and materials out of the walkway, and leaving the site clean every day, not just at the end. We also sequence this kind of job so the building is never without a secured door: either the new door goes in before the old one is closed, or the old door stays in service until the new one is ready.
We coordinate with the door and frame supplier on rough opening dimensions, with the owner or property manager on access and hours, and with any other trades touching the same wall. Hollow metal frames in block are typically set and grouted as the jambs are built, so the frame supplier’s lead time has to line up with ours. We ask about that on the first call.
If you manage a commercial property and need an opening added, moved, or closed in a block or brick wall, send us a photo of the wall and the door spec if you have one. We will tell you what the wall needs and give you a schedule that works around your tenants.
What Affects the Cost
Every wall is different, so we quote from a site visit rather than a price list. For the infill side, the cost follows the size of the opening, whether the base course and cap have to be continued across it, how much toothing the existing block needs, and whether the wall is a single wythe or a cavity wall with a backup. For the new opening, it follows the width, what is bearing above it, the size of lintel the span calls for, and how much new block is needed at the jambs.
Access and hours matter too. Work that has to happen outside store hours, or behind barriers on a busy sidewalk, takes longer than the same work on an empty building. Finally, if the owner wants the patches coated to match, that is a separate line, usually from a painting contractor.
Questions Property Owners Ask
Can you fill in a door opening so it does not show?
Structurally, yes, and from a distance the toothed infill with a continued base course and cap reads as original wall. Up close, the new block will be a different color until it is coated or stained to match. Once finished, the infill is very hard to spot.
Do I need a permit to add or move a door in a commercial wall?
Almost always. A new opening in a bearing wall is structural work, and commercial buildings also have egress and accessibility requirements that affect where a door can go. Your township or borough code office handles this. We can tell you what we have seen locally and work with your engineer or architect if one is involved.
Can the old door opening be reused later?
Not easily, and that is by design. A properly toothed and reinforced infill is a permanent part of the wall. If there is any chance the opening will be needed again, tell us before we start and we will talk through the options.
How long does the masonry take?
Closing one opening and cutting another in a single block wall is typically a few days of masonry, plus cure time before the frame is loaded and before any coating goes on. We give a schedule with the quote.
Will the building be unsecured while the work happens?
No. We sequence the work so the new door is in and lockable before the old opening is closed, or the old door stays in service until the new one is ready. The building is never left open overnight.
Do you do this on brick walls too?
Yes. The principles are the same: tooth the infill, match the coursing, size the lintel for the new span, and give the frame solid jambs. Brick infill needs even more care with bond pattern and mortar color, which is work we do regularly.
Commercial Masonry Across York County
We handle door and window openings, infills, lintel replacement, and repairs on block and brick walls for retail, office, and industrial properties throughout York County and the surrounding area. If your building needs an opening added, moved, or closed, we are glad to look at it.
📍 York, PA
📍 Red Lion
📍 Dallastown
📍 Shrewsbury
📍 Glen Rock
📍 New Freedom
📍 Hanover
📍 Spring Grove
Need an Opening Added, Moved, or Closed?
Send us a photo of the wall and the door or frame spec. We will tell you what the wall needs, how long it takes, and how we will keep the property open and secure while we work.
Get a Free EstimateProject Details
Job Summary
Property
Commercial retail building, York County, PA
Wall
Split-face concrete block with brick accent bands, burgundy split-face base course and cast stone cap
Work Done
Removed an existing door and frame and filled the opening with toothed, reinforced block infill; continued the base course and cap across the infill; cut a new door opening farther along the wall, set a lintel, built new block jambs, and returned the base course and cap on both sides; site cleanup including pressure washing the sidewalk
Materials
Split-face concrete block, lintel sized for the new span, joint reinforcement, base block and cap sections, mortar
Finish
New block left unfinished. Coating or staining it to match the existing wall is the owner’s option once the mortar has cured
Completed
2026