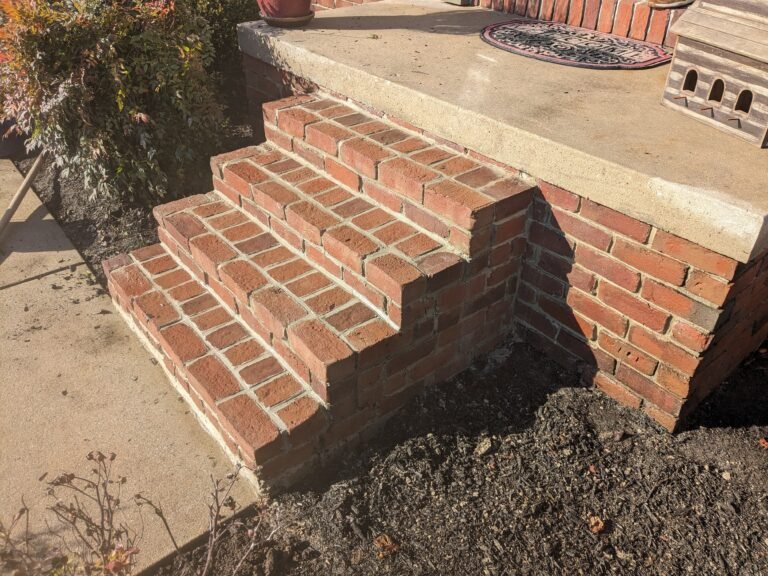
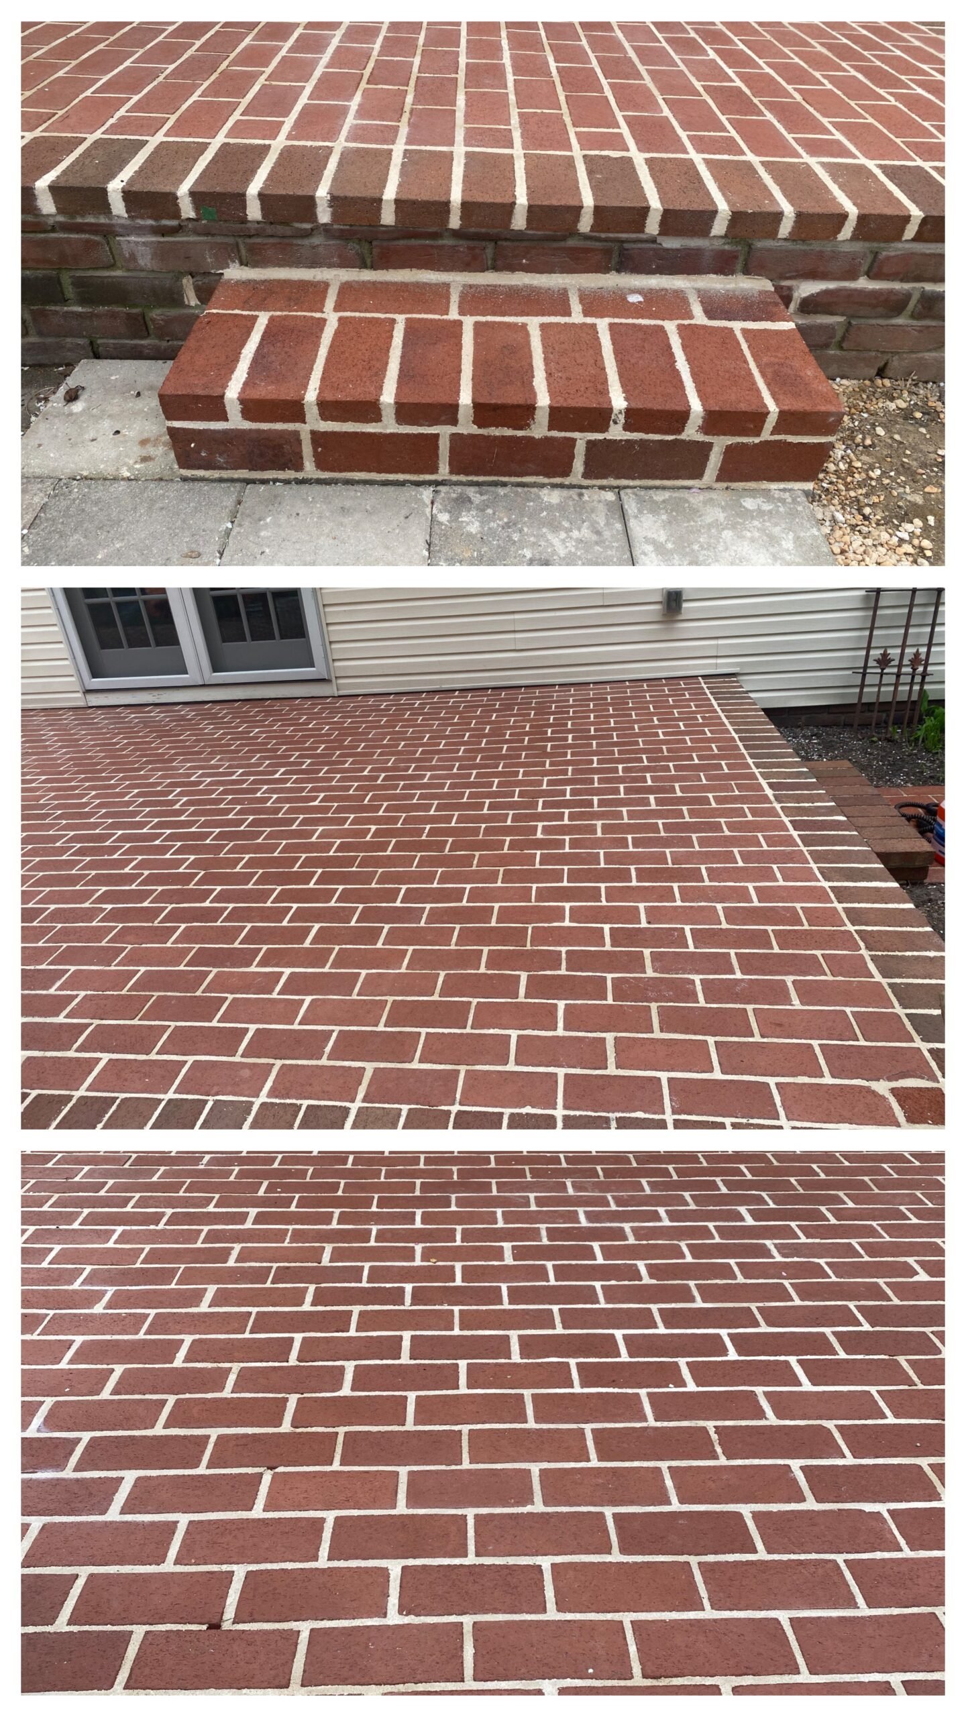

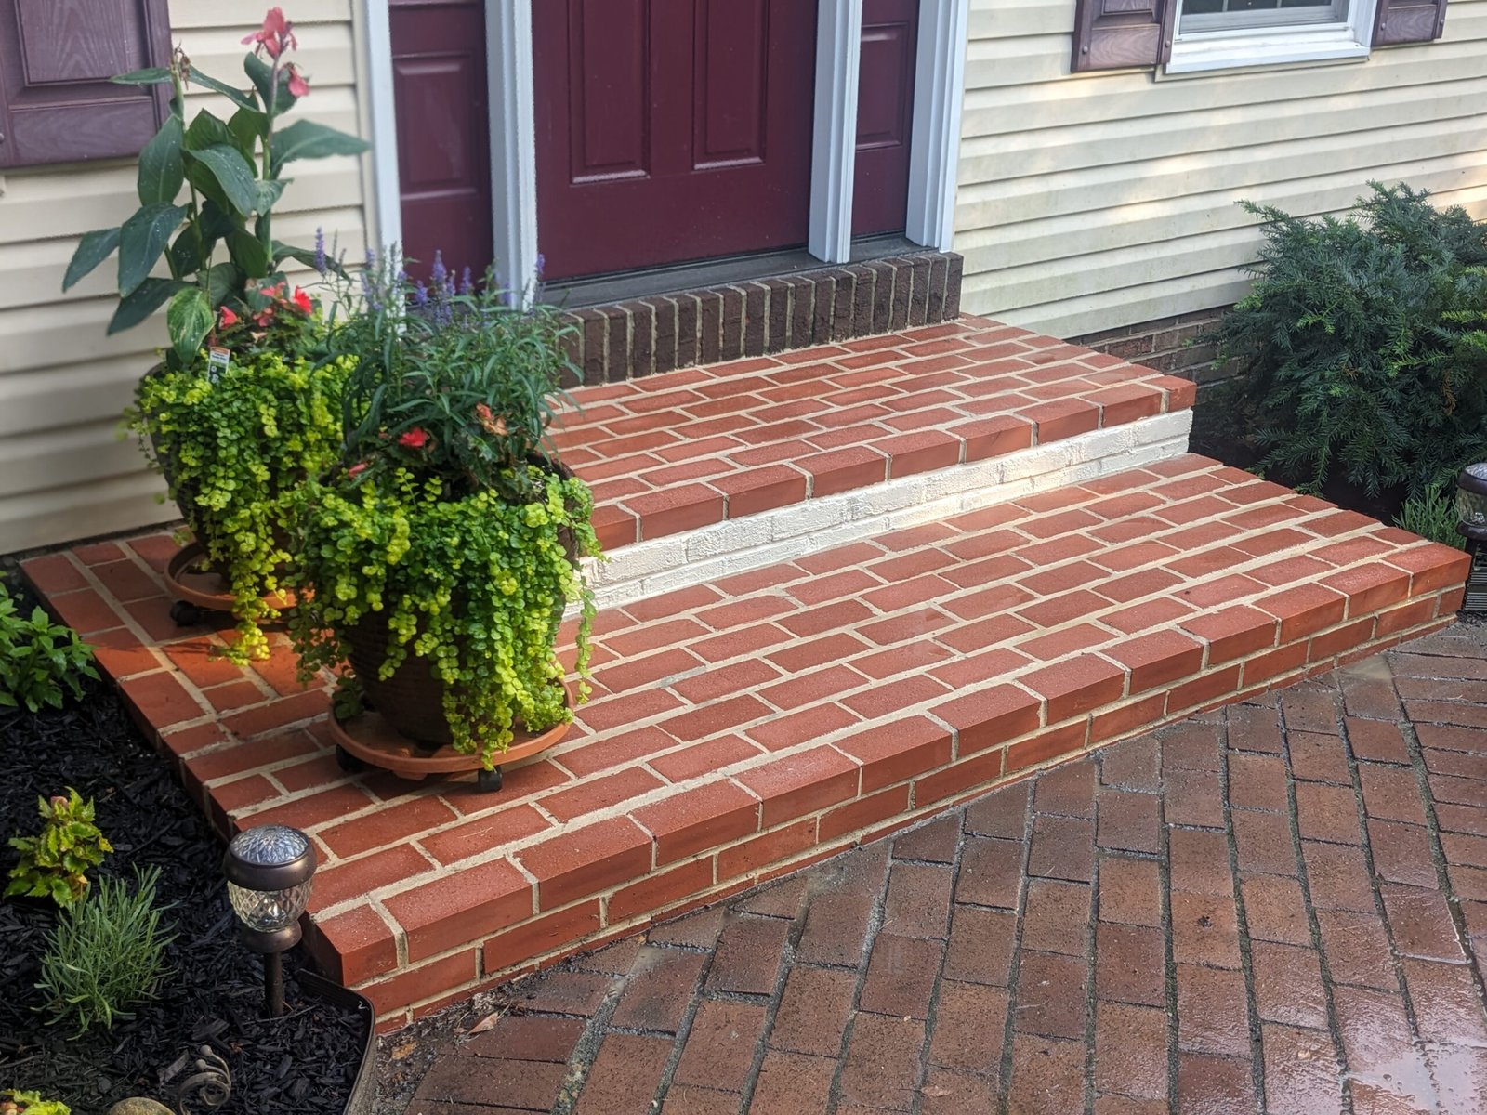
New brick front entry steps with concrete treads and matching paver driveway, York PA. Completed Summer 2023.
Rank Math: скопируй перед публикацией
Slug
new-brick-front-steps-york-pa
SEO Title
New Brick Front Steps York PA | LBE Masonry
Meta
New brick front entry steps installed in York PA. Custom two-landing design with concrete treads and matching paver driveway. LBE Masonry serves York County. Free estimate.
Keywords
brick front steps York PA / new brick steps installation Pennsylvania / brick stoop contractor York County
Alt text
New brick front steps installation with concrete treads and paver driveway in York PA by LBE Masonry
L
LBE Masonry Team
Licensed Masonry Contractors, York County PA
We build new brick front entries, stoops and steps throughout York County. Every project is done by our own crew with no subcontractors. We show up on time and we charge what we quoted. That is the whole business model.
The old concrete steps had been there since the house was built. They were not broken, exactly. They were just wrong. Too steep, too narrow, and the kind of gray that says “builder grade, 1987” from the street.
The homeowners in York had been living with those concrete steps for years. Every time someone came to the front door, it felt like the entry was working against the house rather than with it. The driveway had already been redone in pavers. The landscaping was nice. But the front steps looked like they belonged to a different house.
They called us to see what it would take to replace them with brick to match the home and tie everything together with the paver driveway. The answer was: three days and a design that actually made sense for the space.
They wanted steps that looked like they were always supposed to be there. That is the goal on every job like this.
Getting the proportions right matters as much as getting the materials right.Honest observation: About half the new front step projects we do in York County are people replacing perfectly functional concrete steps that they have hated for fifteen years. We are not complaining. Life is too short for front steps you do not like looking at.
What We Built
This was a new construction project, not a repair. The old concrete steps came out completely and we built the new entry from scratch with a two-landing design that made the approach to the front door feel wider and more welcoming than the original.
01
Demolition and Base Preparation
Removed the existing concrete steps and prepared a proper compacted gravel base for the new masonry. The base work is what determines whether steps move or stay put over twenty Pennsylvania winters. We do not skip this step.
02
Two-Landing Brick Step Design
Built a wider two-landing entry to match the scale of the front facade. The broader lower landing creates space for planters and gives the entry a much more substantial, finished look from the street.
03
Brick Selected to Match the House
We matched the brick color and texture to the existing facade so the new steps look like an original feature of the home, not an addition. Getting this match right takes some back-and-forth. It is worth it.
04
Concrete Treads on Each Step
Clean concrete tread faces on each riser give the steps a sharp edge definition and a contrasting finish that reads well from the driveway. This also gives you a wider grip surface when steps are wet or icy.
05
Coordinated with Existing Paver Driveway
The lower landing transitions directly to the paver driveway. We set the base elevation and edge details so the two surfaces read as one continuous design rather than two separate projects that happen to be next to each other.
Verified Google Review
★★★★★
We replaced ugly 1980s concrete steps with these brick ones and the difference is unbelievable. The whole front of the house looks completely different now. LBE was professional from start to finish, the price was fair, and they cleaned up everything when they were done. Our neighbors keep asking who did the work.
New Brick Steps vs Concrete Steps: What Is the Real Difference?
We get asked this on almost every new front entry project. The honest answer is that it depends on what you want the front of your house to say.
Concrete Steps
Lower upfront cost. Faster to pour. Looks functional. Tends to crack and spall in Pennsylvania’s freeze-thaw climate. Hard to repair without it looking repaired. Does not age well on an older brick home.
Brick Steps
Higher upfront cost. More labor. Looks intentional and permanent. Individual bricks can be reset if one shifts. Ages well, especially on a brick or stone home. Adds measurable curb appeal and resale value.
For a home that already has a brick facade or a paver driveway, brick steps are almost always the right call. The visual coherence between the materials is something you notice immediately and cannot achieve with poured concrete.
On material durability: According to the Brick Industry Association, properly laid brick masonry is one of the most durable building materials in residential construction, with an expected service life that typically exceeds the structure it is built around. In York County’s climate, this is not a minor point. Freeze-thaw cycles that break down concrete in ten to fifteen years have almost no effect on well-laid brick.
What Makes Front Entry Steps Look Right
After doing this work for years in York County, a few things consistently separate a front entry that looks finished from one that just looks like someone added steps.
Proportion matters more than material. Steps that are too narrow for the door width look off regardless of what they are made of. A good rule of thumb is that the total step width should be at least as wide as the door plus its trim on both sides. We aim wider when the facade allows it.
The landing depth changes how the entry feels. A deep lower landing gives visitors space to stand before going up the first step. It also reads as a more generous, welcoming entry from the street. The difference between a twelve-inch and an eighteen-inch lower landing is dramatic in person.
Riser height and tread depth need to be comfortable. Standard residential risers run six to seven inches. Shallower risers with deeper treads feel more like a terrace than a staircase, which works well on a wider entry like this one.
Material transitions should be intentional. Where the steps meet the driveway, where the brick meets the siding, where the steps meet the landing at the door: these transitions either look planned or they look accidental. We think through each one before the first brick goes in.
Code note for York County: New front entry steps typically require a permit in York County when the work involves new construction rather than repair. We handle the permit process on all new build jobs. If you are planning new steps and want to know what is required before we visit for an estimate, the York County Planning and Zoning office has the current requirements online.
How Much Do New Brick Front Steps Cost in Pennsylvania?
New brick front steps are a bigger investment than repair work, and the range is wide depending on size and complexity. Here is what we see in York County.
| Project Type | Typical Range | Notes |
|---|---|---|
| Small brick stoop (single step, one landing) | $1,500 – $3,000 | Basic entry replacement, standard brick |
| Two-step entry with single landing | $2,500 – $4,500 | Most common front entry replacement in York County |
| Two-landing design like this project | $4,000 – $7,500 | Wider proportions, concrete treads, driveway coordination |
| Full front entry with pillars or walls | $6,000 – $15,000+ | Varies significantly based on design complexity |
These are real ranges from jobs we have done in York County. Every estimate is based on the actual conditions of your property, not a national average. We will give you a fixed price on the first visit, not a range that doubles by the time we finish.
Where We Work
We build new brick front entries, steps and stoops throughout York County and into Adams County. If you are thinking about replacing your front steps and want to see what is possible, give us a call or send a photo. We are easy to work with.
📍 York, PA
📍 Shrewsbury
📍 Glen Rock
📍 Hanover
📍 Spring Grove
📍 New Freedom
📍 Carroll Valley
📍 Adams County
Ready to Replace Your Front Steps?
Send us a photo of your current entry and we will tell you what is possible, how long it takes, and what it costs. Straight answer on the first call.
Get a Free EstimateProject Details
Job Summary
Location
York, PA (York County)
Work Done
Full demolition of existing concrete steps, new two-landing brick front entry construction, concrete treads, base preparation, paver driveway transition
Materials
Red brick matched to existing facade, portland-lime mortar, poured concrete treads, compacted gravel base
Time on Site
3 days
Completed
Summer 2023
Permit
Yes (new construction). Handled by LBE Masonry.