
Block & Brick Wall
Block & Brick Wall Installation in York PA
Need a new brick wall or a concrete block wall built from scratch? Residential or commercial, decorative or structural, we handle block wall and brick wall installation across York County PA with proper footings and clean work.
15+
Years laying block & brick
One
Crew, start to finish
Code
Compliant builds
Free
On-site estimates
What We Do
New walls built right the first time
A block or brick wall sounds like a simple thing. Stack some units, fill the joints with mortar, done. And for about two years, a wall built that way looks fine. Then it starts to crack at the corners. The mortar joints open up. The first course tilts because the footing was too shallow or too narrow or was not there at all.
We build walls that last because we build them the way they are supposed to be built. Footings sized for the load and set below frost. Rebar where the engineering calls for it. Control joints in the right places to manage the inevitable expansion and contraction. Mortar joints tooled cleanly, not slapped on and left rough. The stuff nobody notices until it is missing.
We do residential and commercial work. Garden walls, property line walls, privacy walls, foundation walls, structural walls for additions, decorative accent features. Block, brick, or a combination of both.
What We Build


From structural foundation walls to decorative garden features
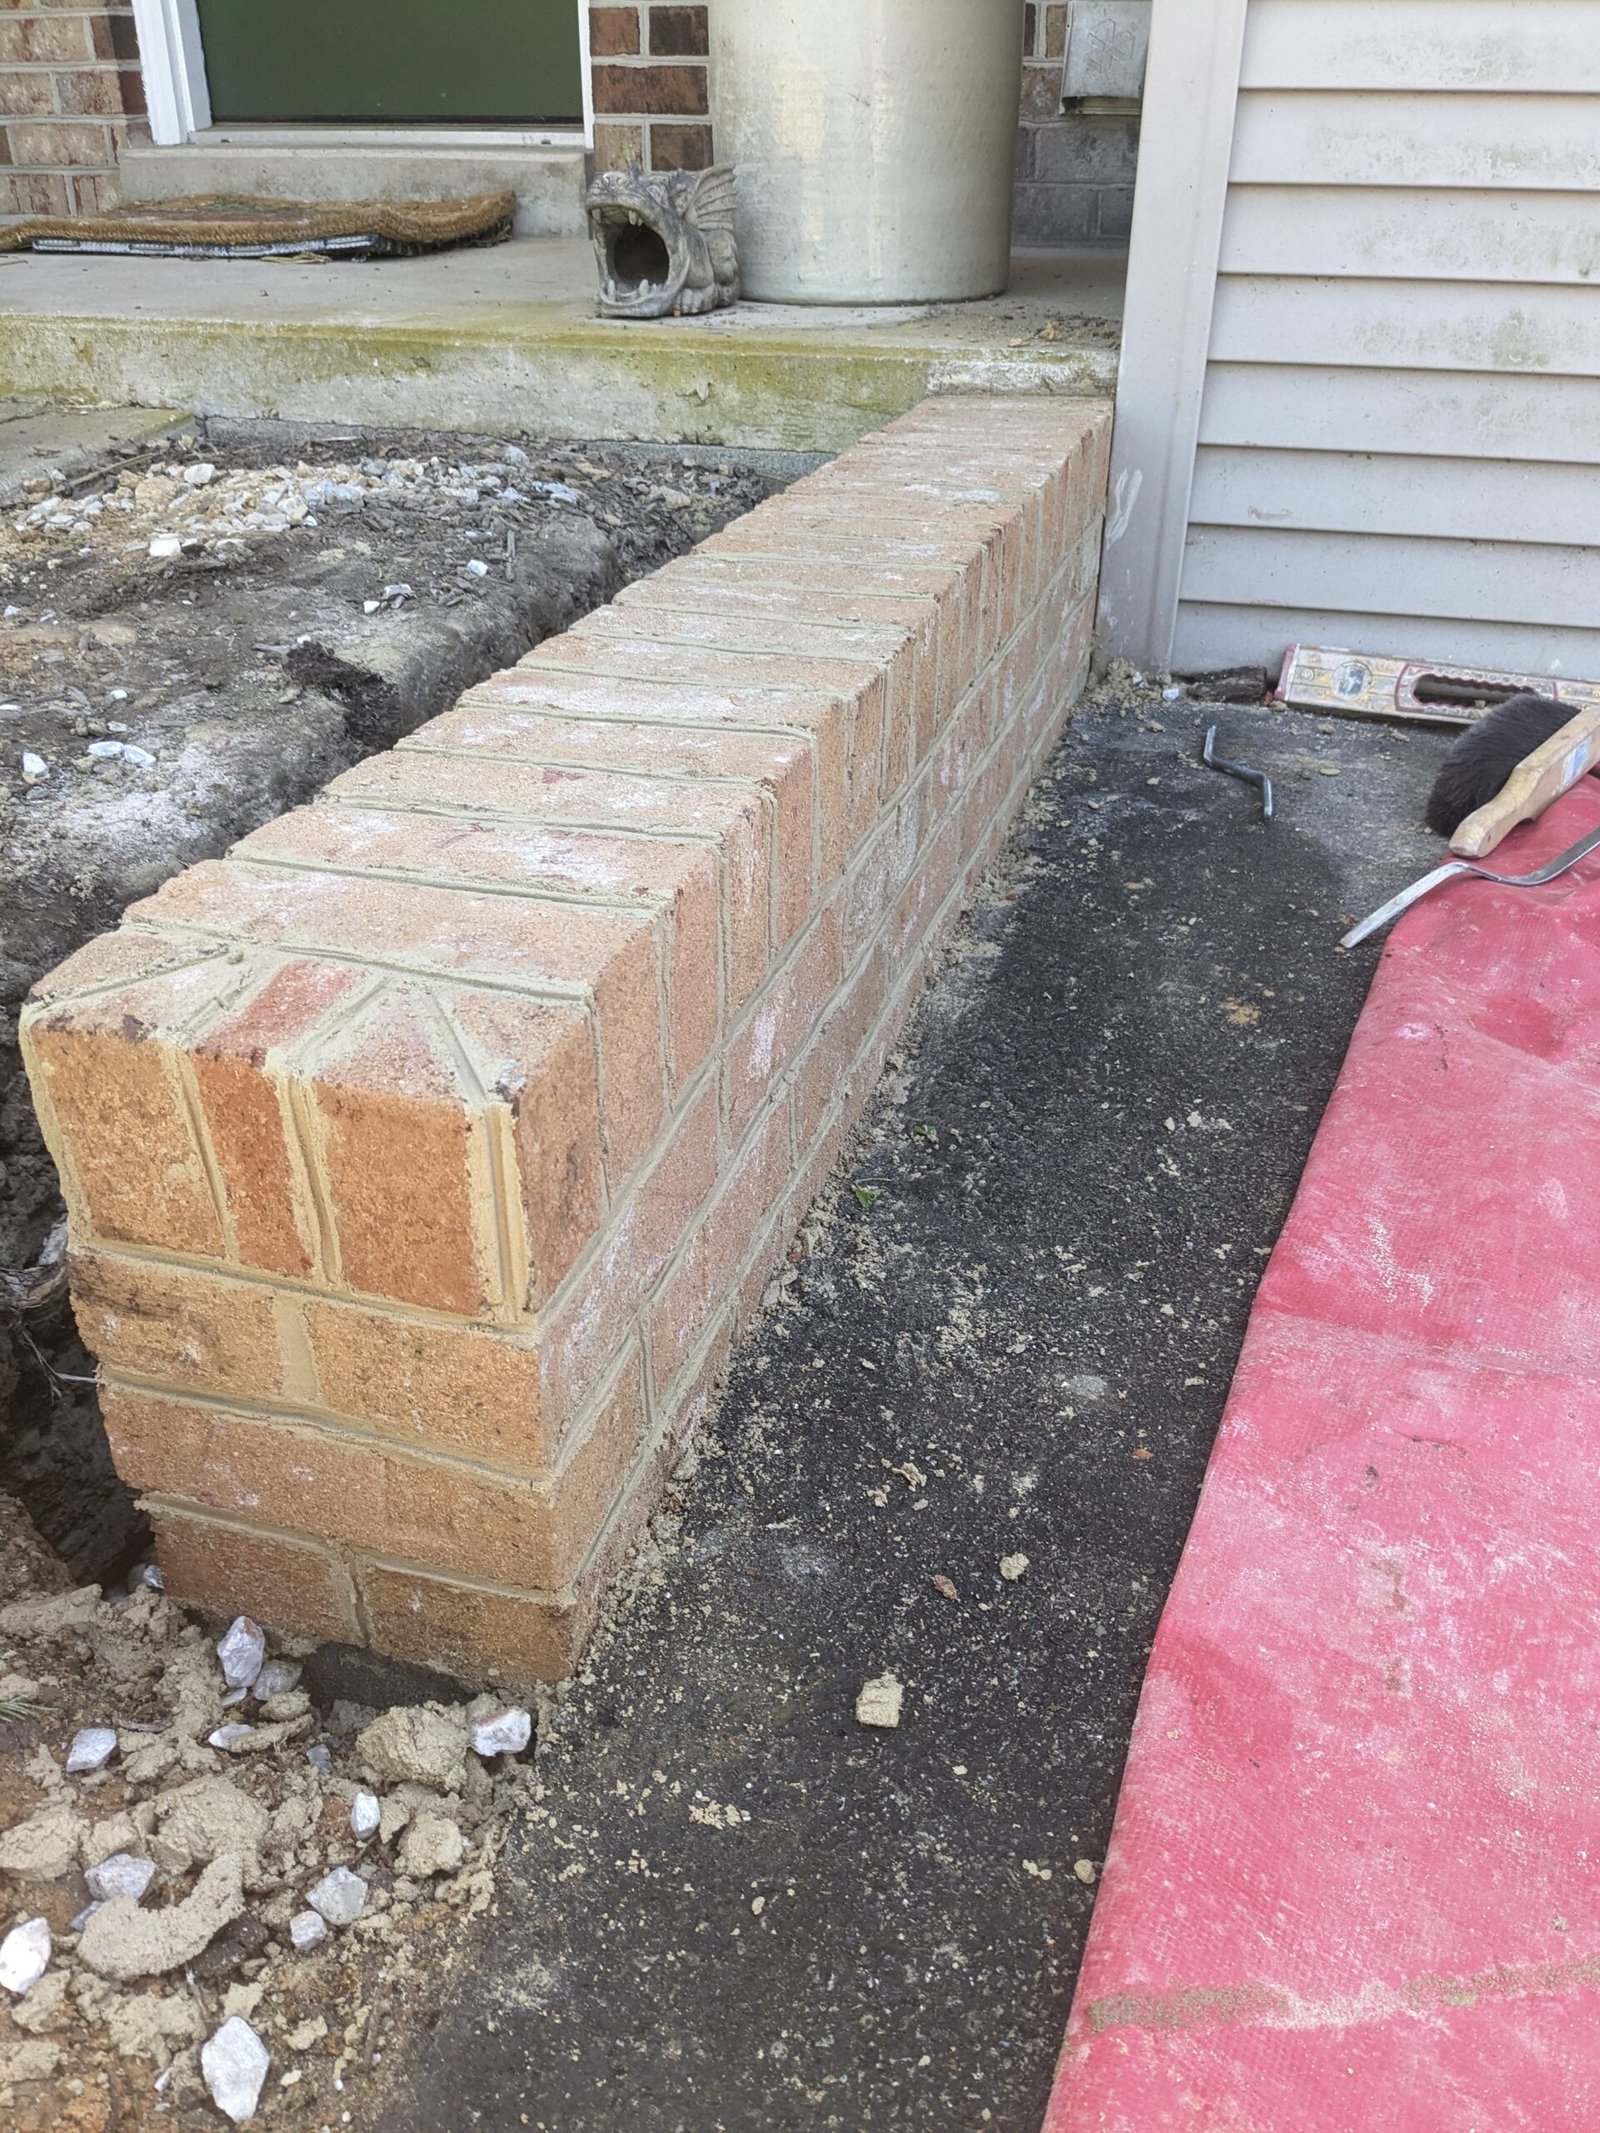
Structural & utility
Concrete Block (CMU) Walls
Standard CMU block for foundation walls, structural walls, retaining applications, and utility buildings. We use 8-inch, 10-inch, or 12-inch block depending on the load, fill cores with grout and rebar where required, and finish with whatever face treatment the project needs: parging, veneer, paint, or left exposed.
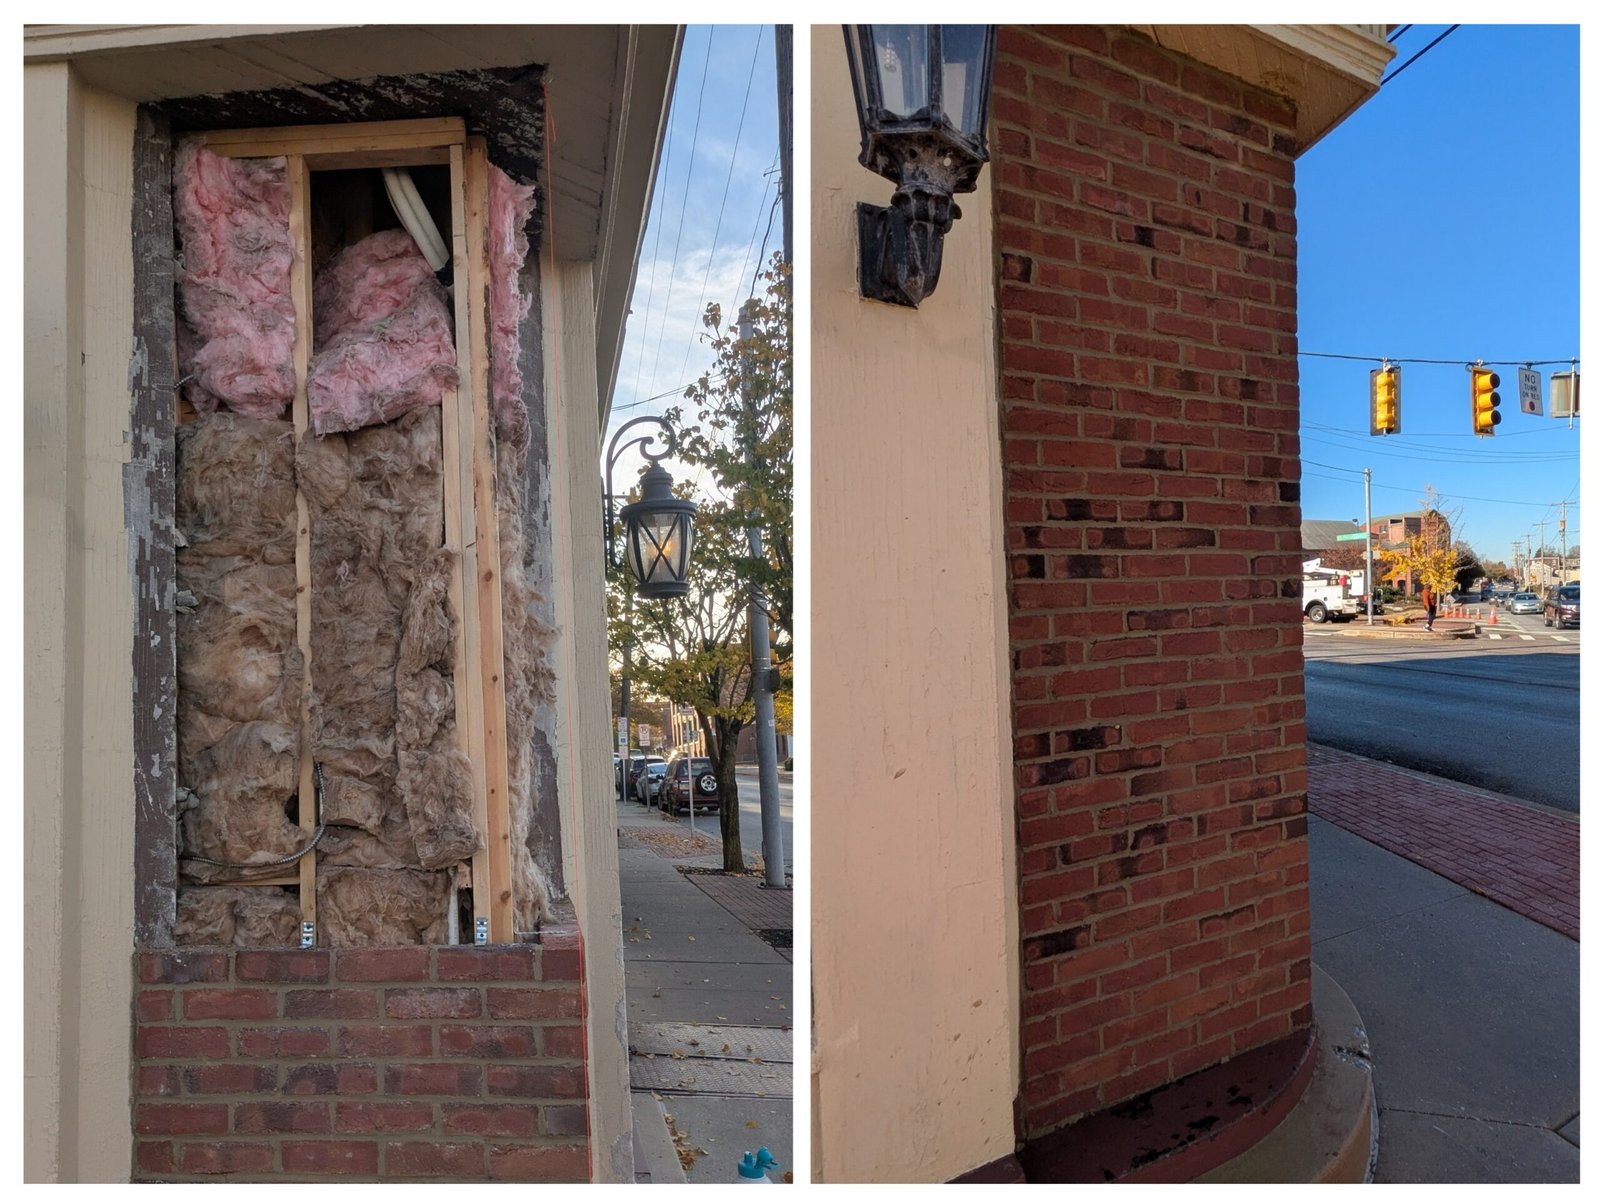
Decorative & residential
Brick Walls
New brick walls for garden borders, privacy screens, mailbox surrounds, pillars, and decorative features. We match existing brick on the property where possible, work in running bond, Flemish bond, or whatever pattern fits the design, and finish every joint cleanly.
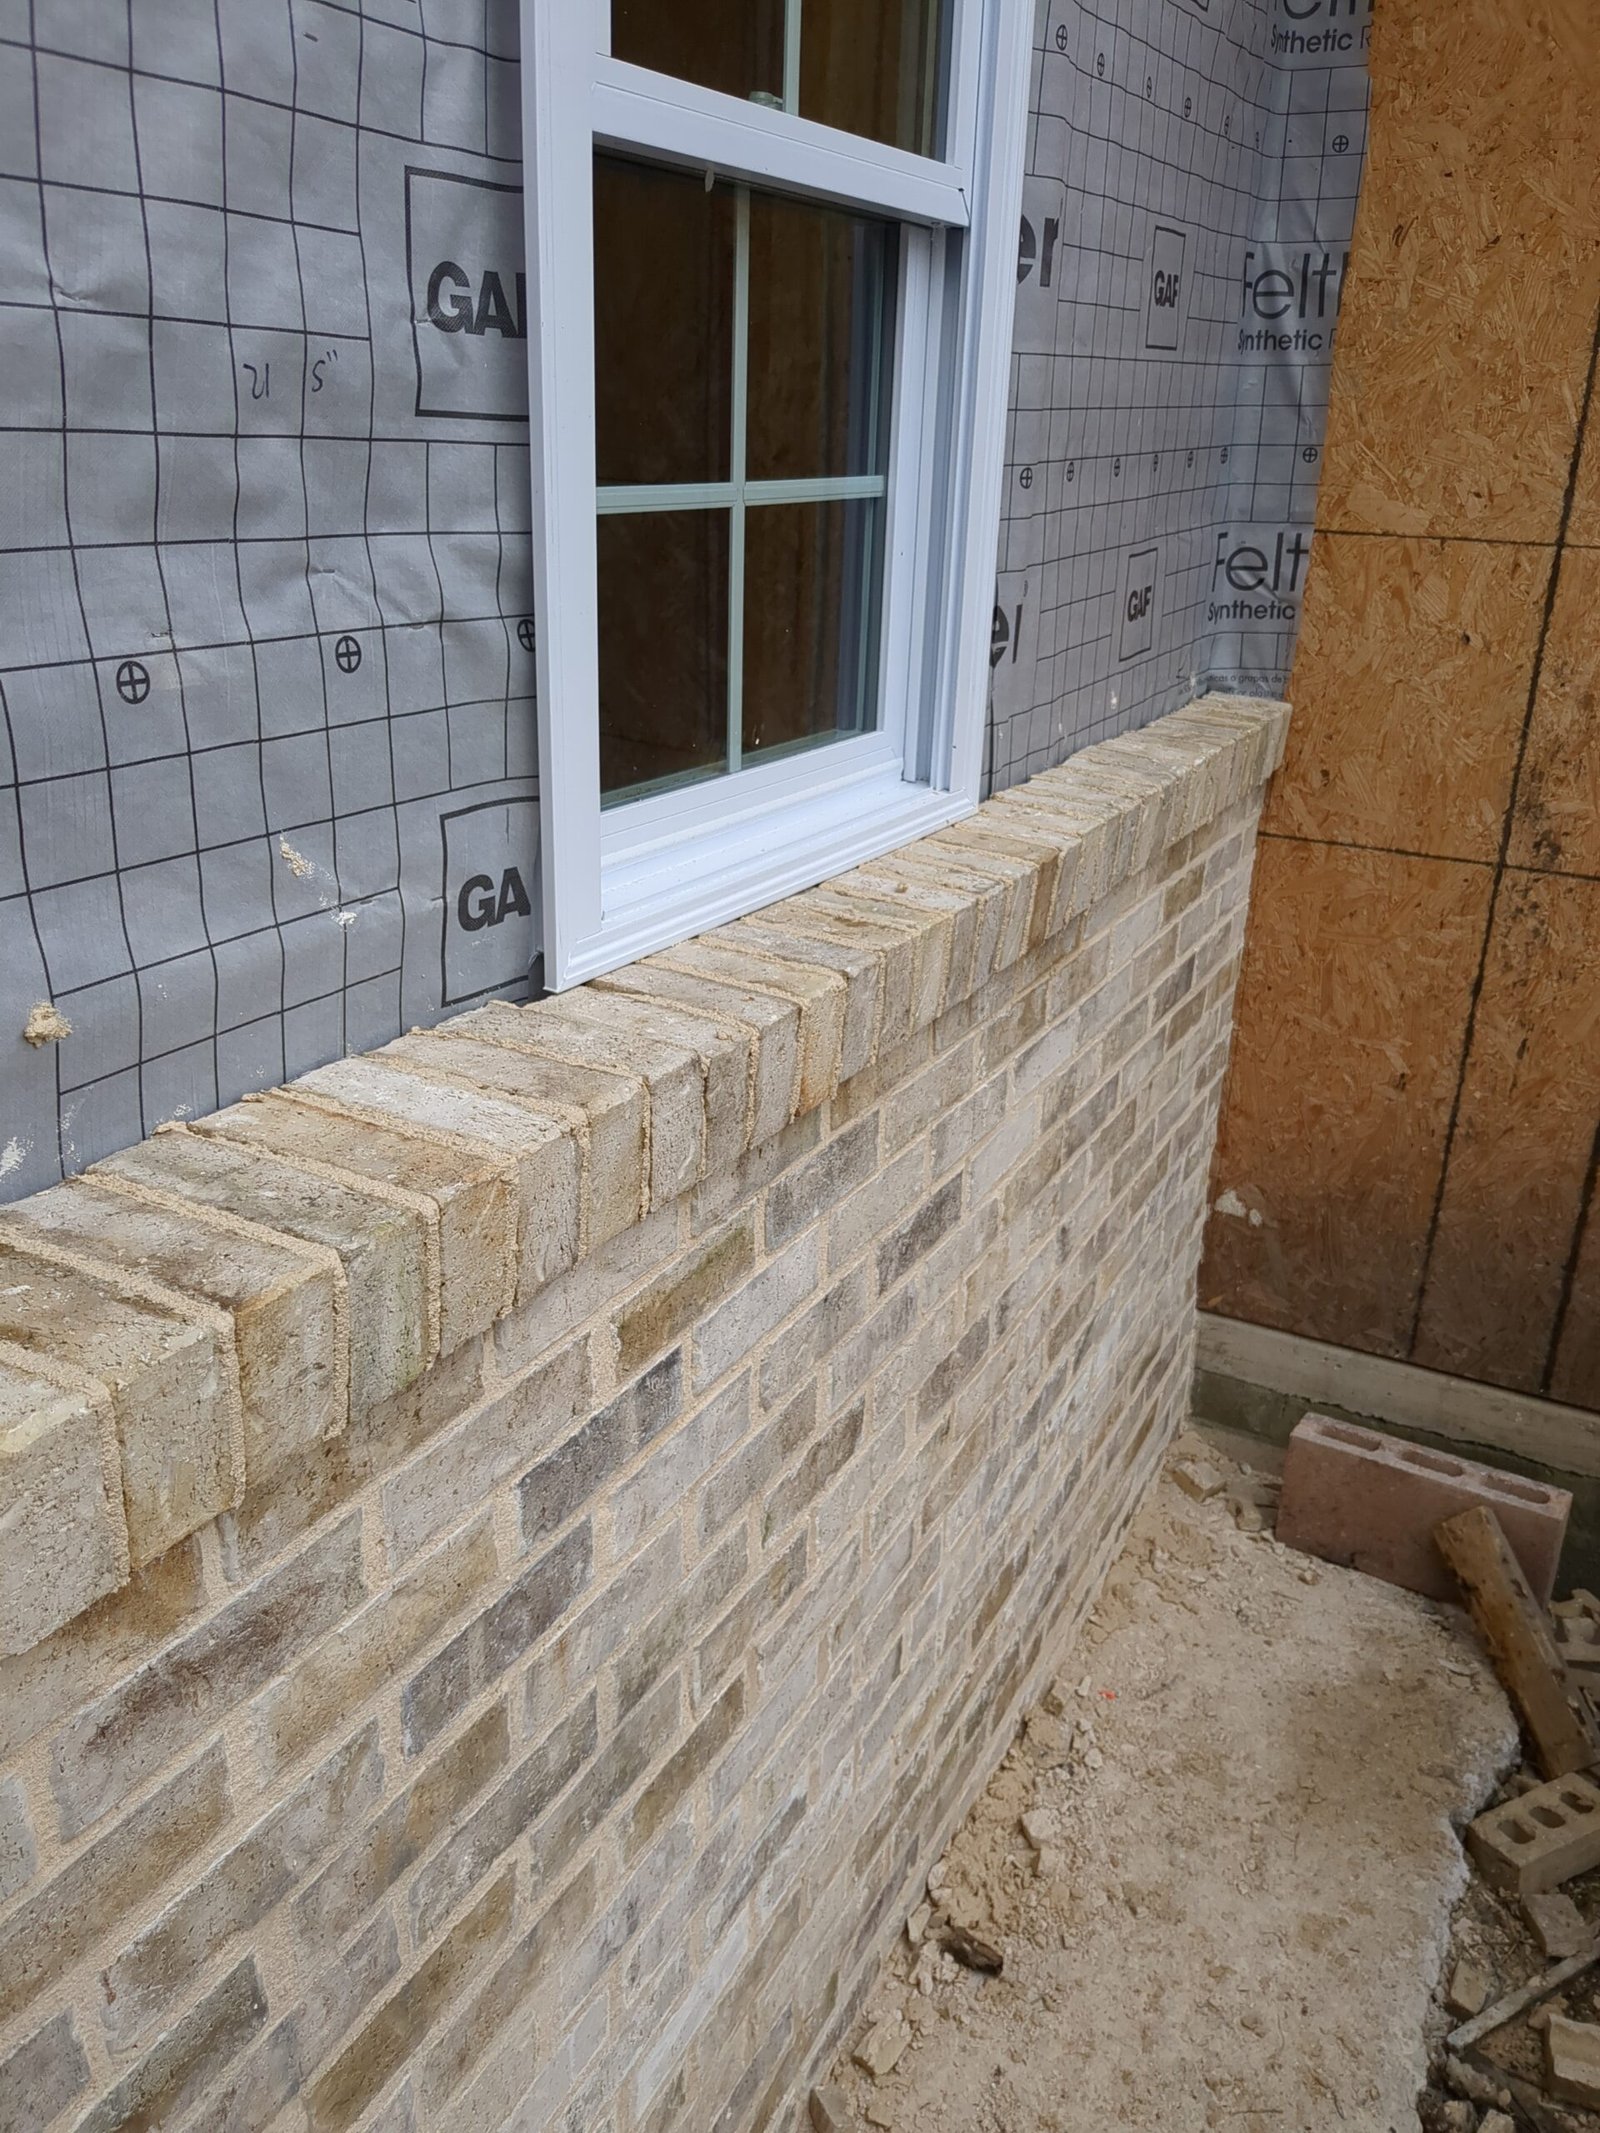
Below grade
Foundation Walls
New block foundation walls for additions, garages, sheds, and crawlspace extensions. Properly footed, reinforced with rebar, waterproofed on the exterior where below grade. We coordinate with your GC if this is part of a larger build, or handle it independently if it is a standalone foundation project.
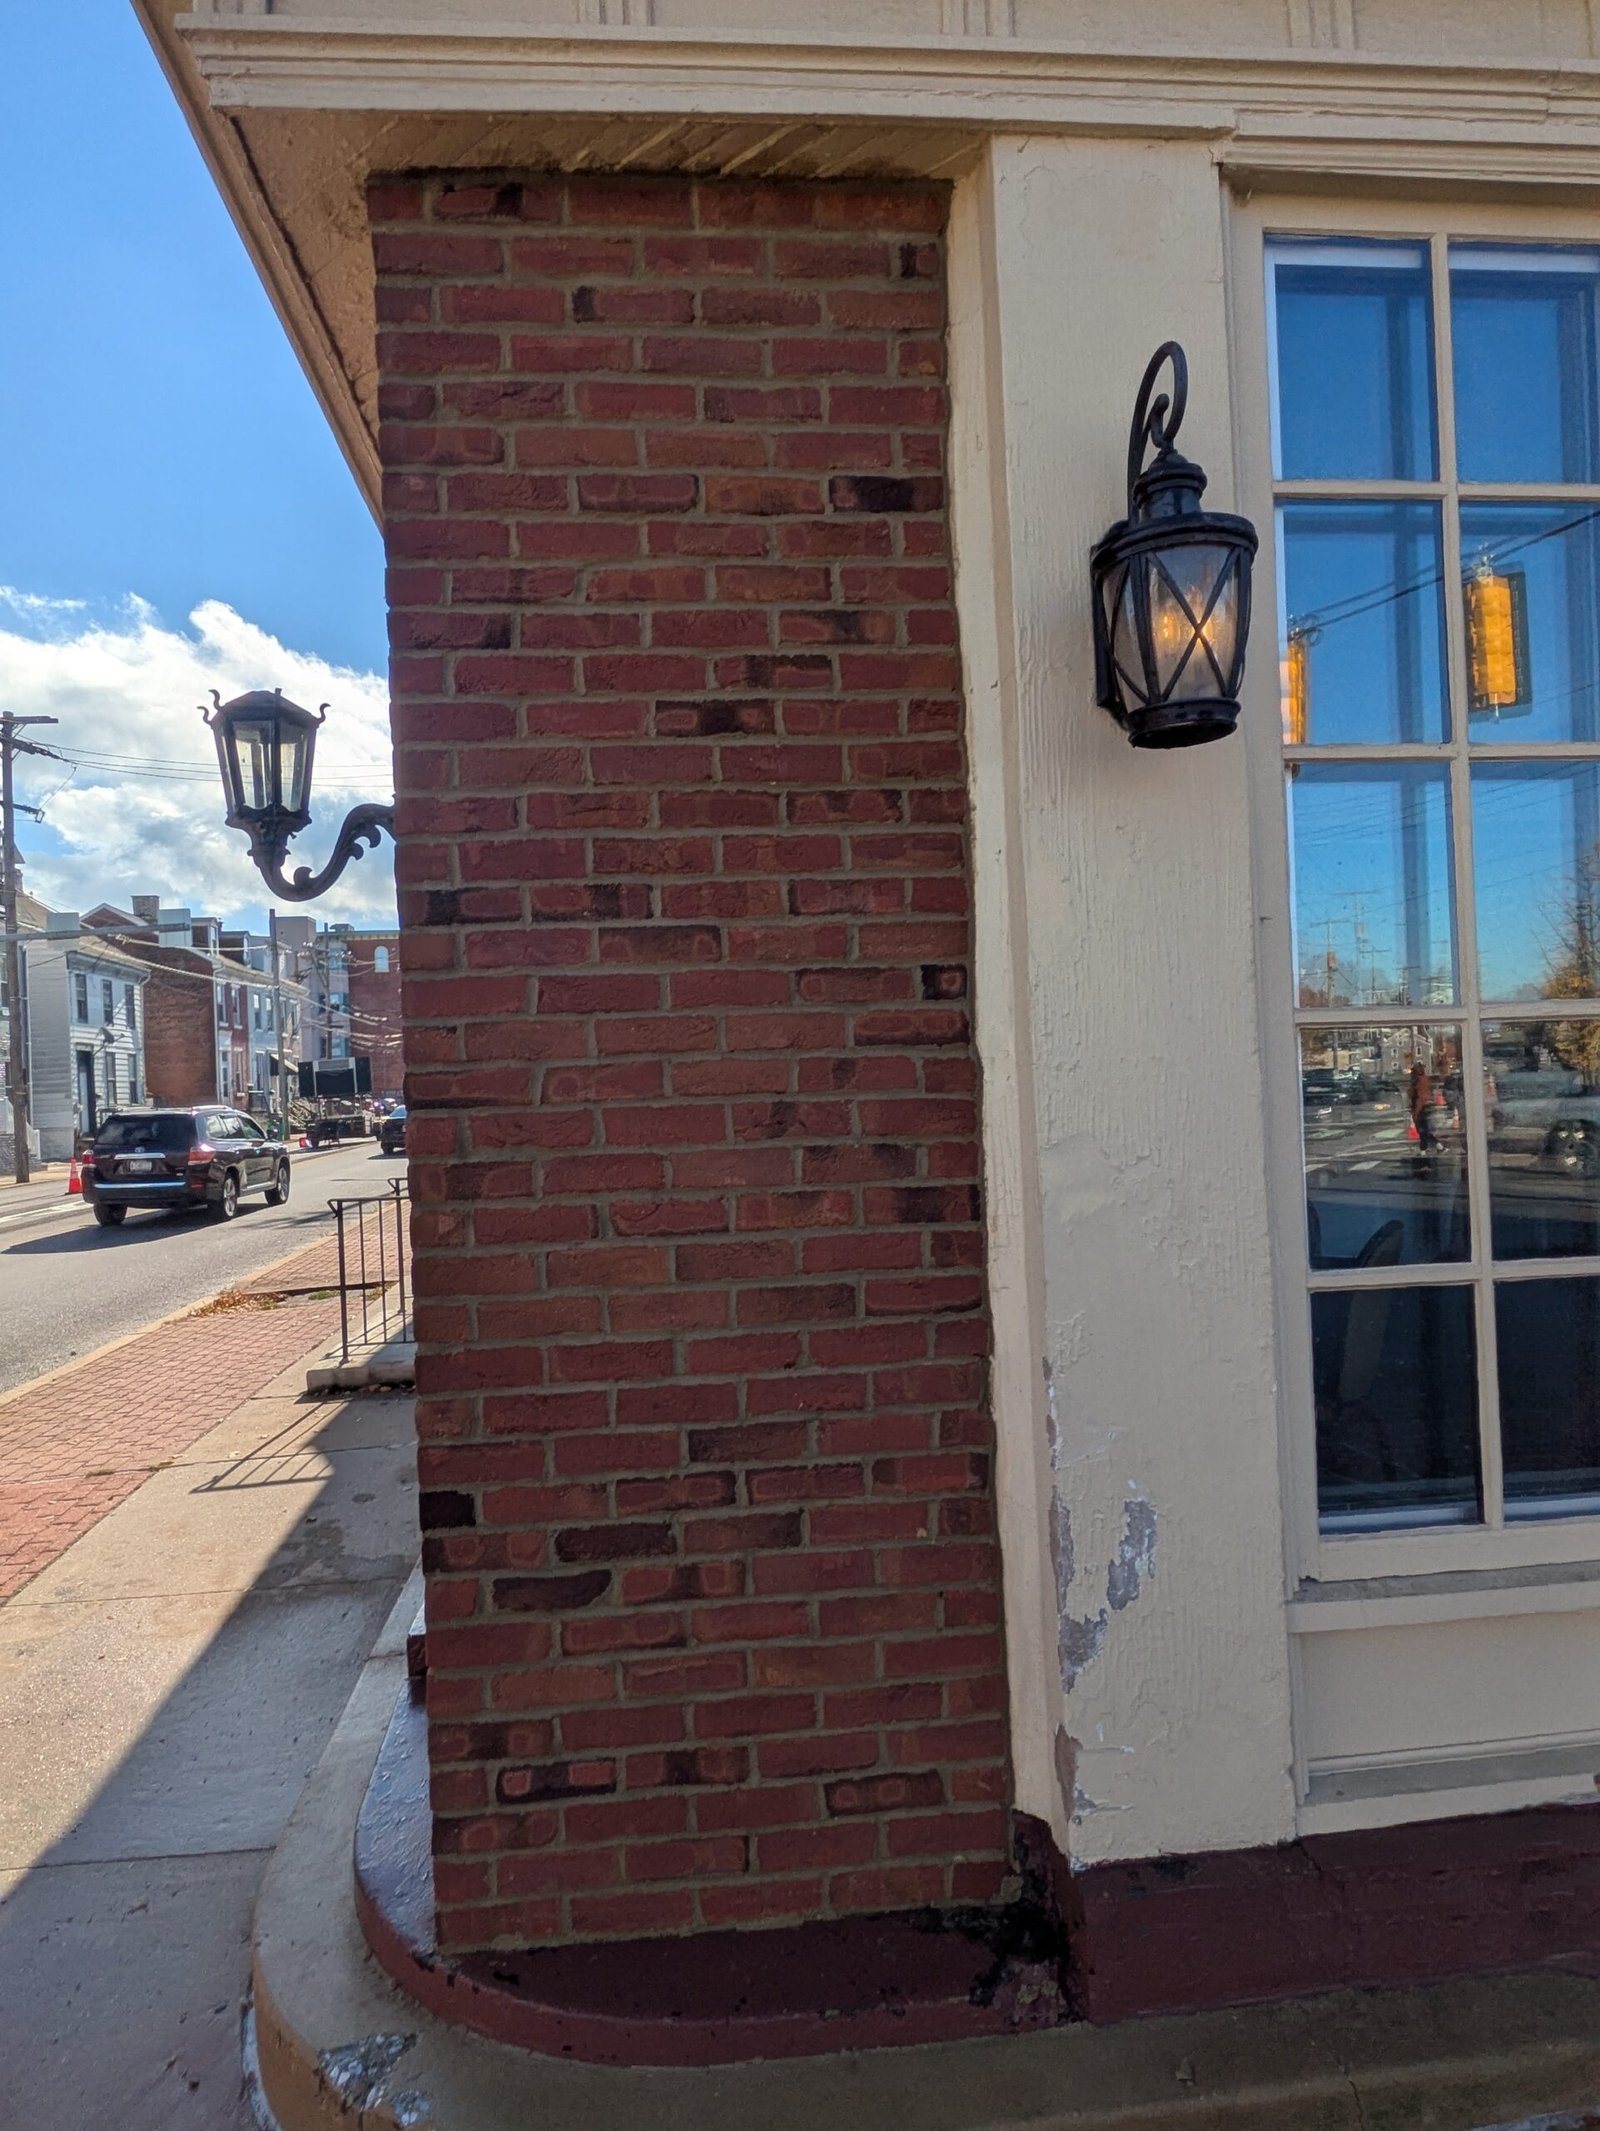
Best of both
Block Core with Brick Veneer
The most common approach for residential walls that need to be both structural and good-looking. Block core for strength and speed, brick veneer on the visible face for appearance. You get the engineering of block with the curb appeal of brick, at a cost that falls between the two.
Common Projects
What homeowners and contractors hire us for
Garden and property walls
Low decorative walls to define garden beds, separate zones in the yard, or create a border between properties. Brick or block, usually 2 to 4 feet tall, with capstone on top.
Privacy walls
Taller walls (4 to 6 feet) for privacy screening around patios, pools, or property lines. Built with proper pilasters for lateral support and designed to handle wind loads without leaning.
Mailbox and column surrounds
Brick or stone columns at the driveway entrance, mailbox enclosures, and decorative pillars. Small in footprint but high in visibility. We build them plumb and level with proper lighting and hardware provisions.
Addition and garage foundations
Block foundation walls for room additions, attached garages, sunrooms, and outbuildings. Footed per code, reinforced per plan, waterproofed below grade, and ready for the framing crew.
Commercial and agricultural walls
Block walls for commercial buildings, warehouses, barns, and workshops. We work from architectural plans when they exist and can help with layout and specification when they do not.
Repair and rebuilds
Existing walls that have failed from frost heave, impact damage, or age. We assess whether the footing is salvageable and rebuild above it, or tear down and start fresh if the foundation is gone.
How We Build
What goes into a wall that lasts
01
Footing design and excavation
Every wall starts with a footing. We dig below frost depth (36 inches in York County), form and pour a reinforced concrete footing sized for the height and weight of the wall above it. No footing, no wall. Period.
02
First course leveling
The first course of block or brick is the most important. If it is not perfectly level and properly aligned, every course above it amplifies the error. We take the time to get it right, because fixing it later means tearing it down.
03
Reinforcement where needed
Vertical rebar in filled block cores for structural walls. Horizontal joint reinforcement every other course to control cracking. Bond beams at the top of the wall to tie it together. We follow code requirements and add reinforcement where experience tells us it is needed even when code does not require it.
04
Mortar joints and tooling
Type S mortar for structural walls, Type N for decorative above-grade work. Joints tooled to a concave profile while the mortar is at the right firmness, not after it has set. Clean tooling sheds water. Sloppy tooling holds it.
05
Control joints
Block walls expand and contract with temperature changes. Without control joints at regular intervals, the wall chooses where to crack. We put them where they belong so the movement is managed, not visible.
06
Cap, cleanup, walkthrough
Capstone or cap block set level on the top course. Below-grade walls get waterproofing membrane and drainage board. We backfill carefully, grade the disturbed area, and walk the job with you before we leave.
A wall is only as good as the footing underneath it and the joints between the units. Everything else is cosmetic.
LBE Masonry Crew
Where We Work
Block and brick wall installation across York County and Adams County PA
We build new walls throughout the region. Small residential features usually take 1 to 3 days. Larger structural walls and foundations can take a week or more depending on scope and weather.
York
Hanover
Shrewsbury
Glen Rock
Spring Grove
New Freedom
Stewartstown
Red Lion
Dallastown
Dover
Wrightsville
Carroll Valley
Fairfield
Gettysburg
Common Questions
What homeowners ask about new wall construction
Block walls typically run $15 to $30 per square foot of wall face, including footing, depending on height, reinforcement, and site access. Brick walls run $25 to $50 per square foot depending on the brick, the pattern, and the complexity. A simple 20-foot garden wall might cost $2,000 to $4,000. A full foundation wall for a garage addition could be $8,000 to $15,000+. We give itemized estimates after seeing the site.
Most municipalities in York County require a permit for walls over 4 feet or walls that serve a structural function (like a foundation wall for a building). Short decorative garden walls usually do not need a permit, but requirements vary by township. We check before we start and pull permits when they are required.
Block is faster to install, cheaper per square foot, and stronger for structural applications. Brick looks better, lasts longer on decorative features, and matches the character of older homes. For walls that need to be both structural and attractive, we often build a block core with a brick face. We walk you through the options based on what the wall needs to do and what you want it to look like.
We try. We source from local suppliers who carry regional brick, and we have a good track record of getting close matches, especially for common York County brick from the mid-20th century. Exact matches on very old or unusual brick are harder. We are honest about what is achievable and show you samples before ordering.
A short decorative garden wall: 1 to 2 days, not counting the footing cure time (the footing usually needs 2 to 3 days to cure before we build on it). A larger privacy wall or structural wall: 3 to 7 days of active work. A full foundation wall: a week or more. Weather is the main variable. We do not lay block or brick in rain or below-freezing temperatures.
Yes. We build block walls for commercial buildings, workshops, agricultural structures, and multi-unit residential. We work from architectural plans and coordinate with general contractors. If you have a commercial project in York or Adams County that needs masonry, give us a call and we will tell you whether it is a fit for our crew.
Need a New Wall Built?
Send us a photo of the site and tell us what you need. Garden wall, privacy screen, foundation, structural wall. We will give you a straight estimate and an honest timeline.
Get a Free Estimate